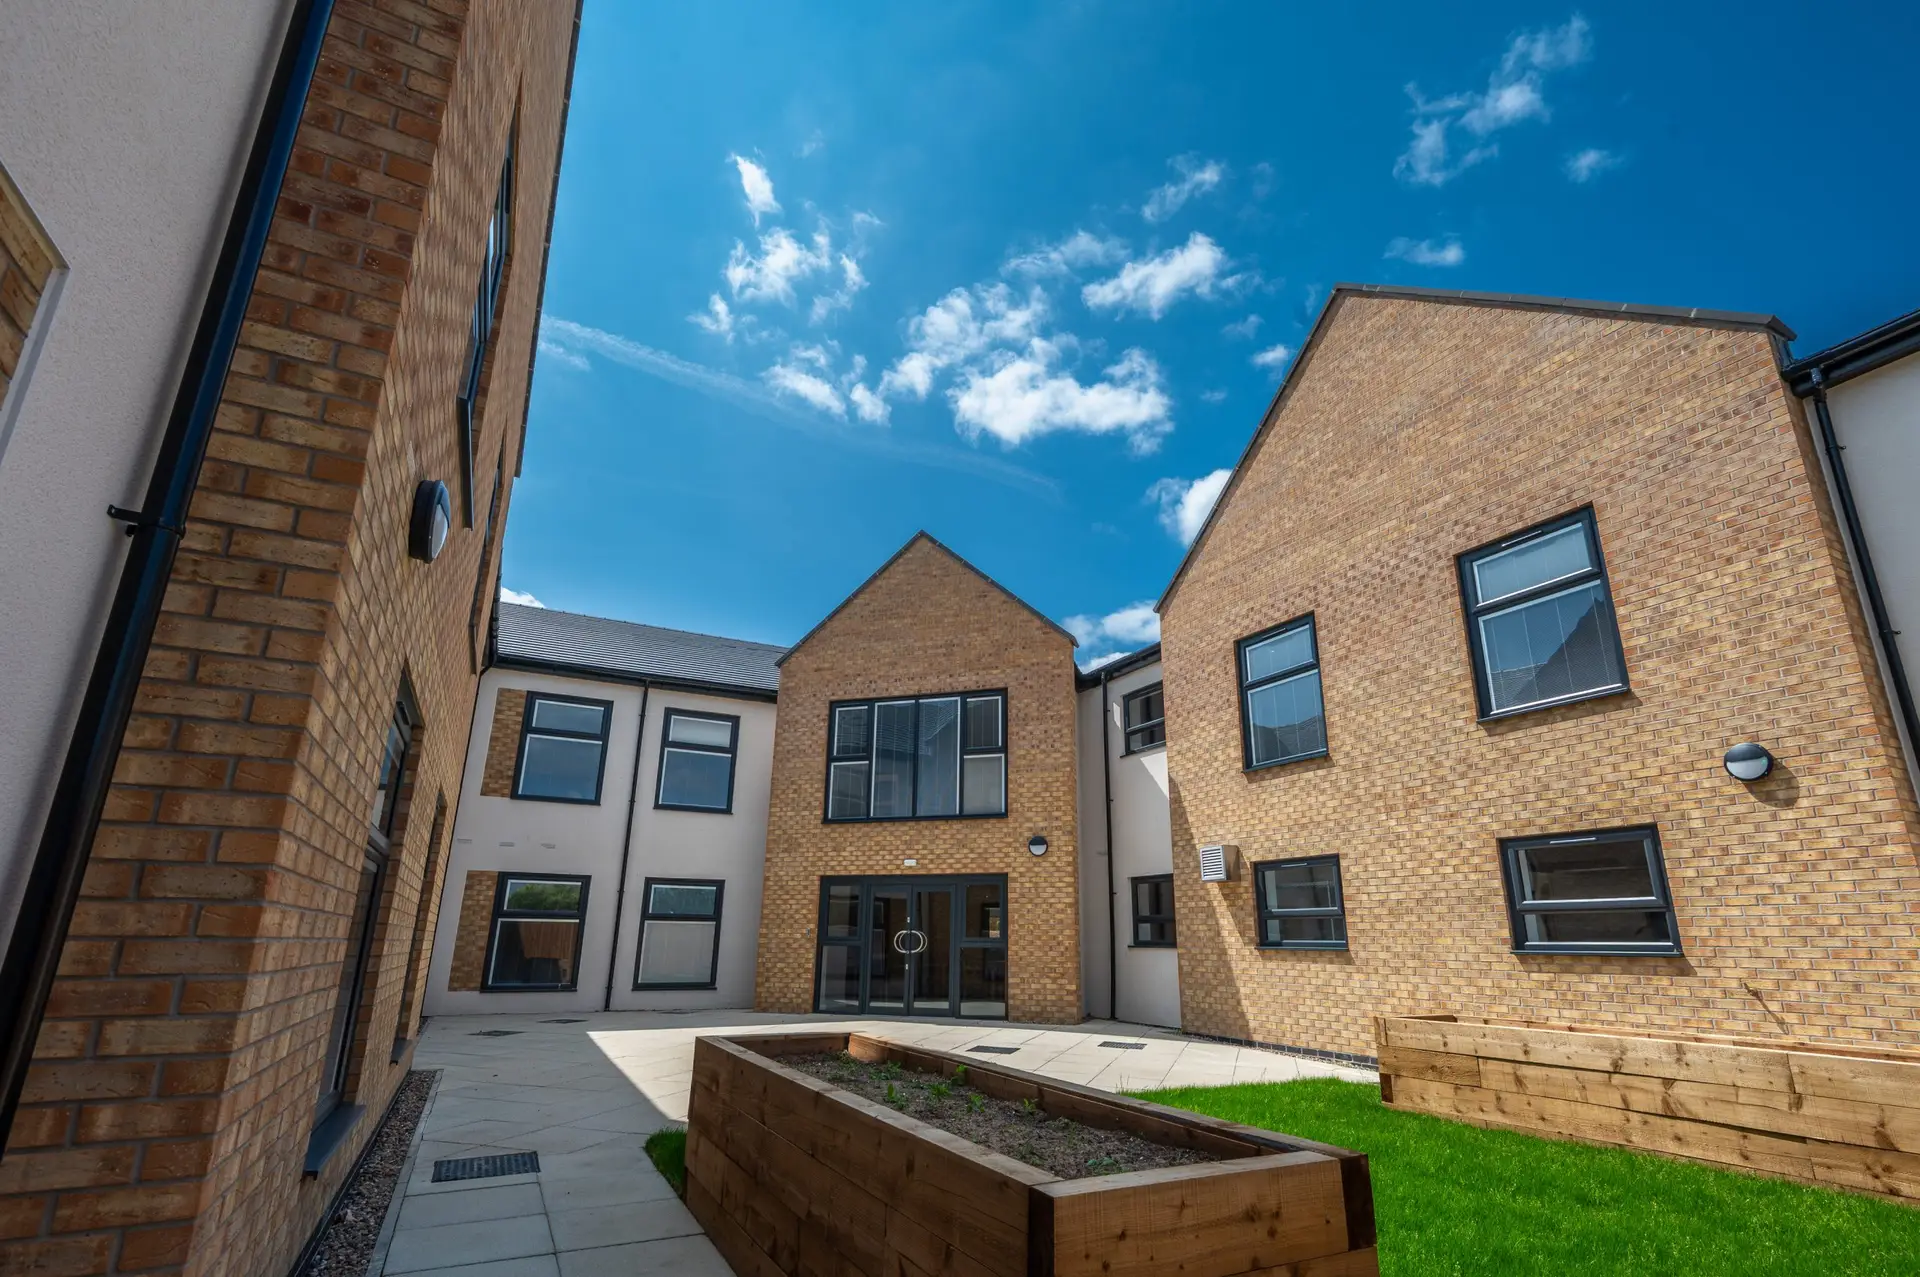
How a Modern, Purpose-Built Home Sets the Standard for Specialist Care
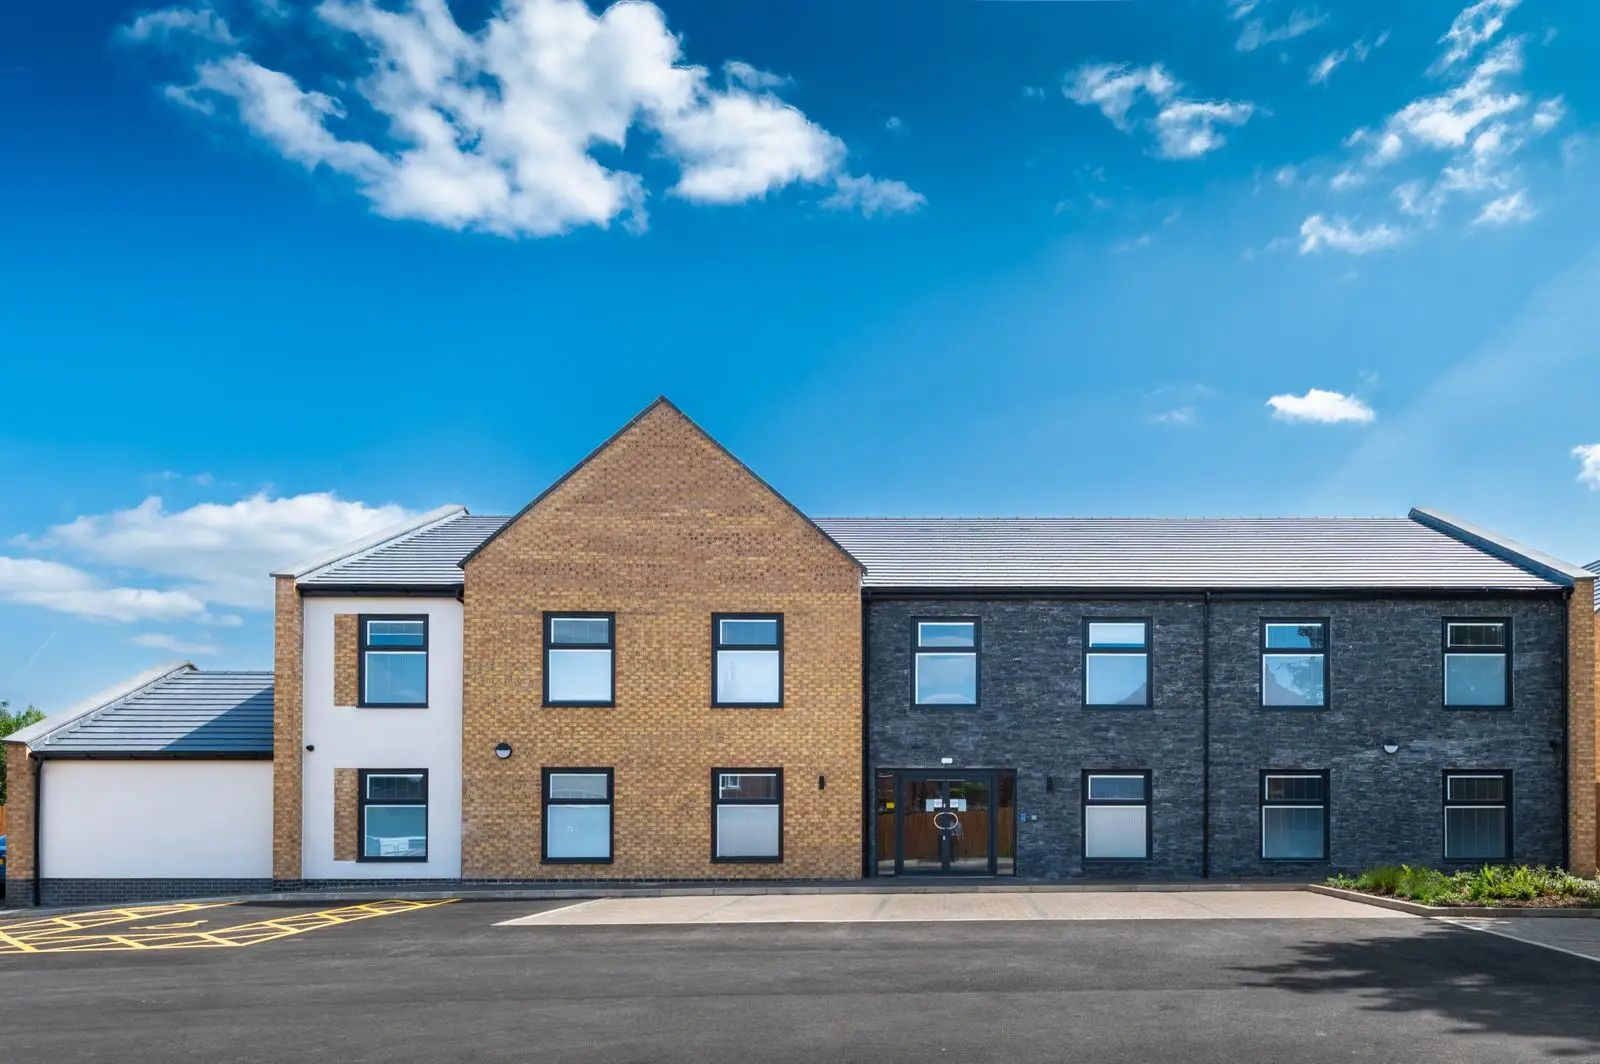
A contemporary, purpose-built home — designed around the people it supports.
Throughout this series we have looked inward — at a basin, a call point, a bedroom, a dining room — and at how the smallest details of an environment can protect and support the people in our care. This final piece looks at the whole: the building itself. Because everything we have described is possible only because Bancroft Care Centre was designed, from the ground up, for exactly this purpose.
Many specialist services operate from buildings adapted from another use — converted houses, repurposed premises, spaces retrofitted to meet needs they were never designed for. Adaptation has its limits. Safety features become additions rather than foundations, and compromise is often built in from the start.
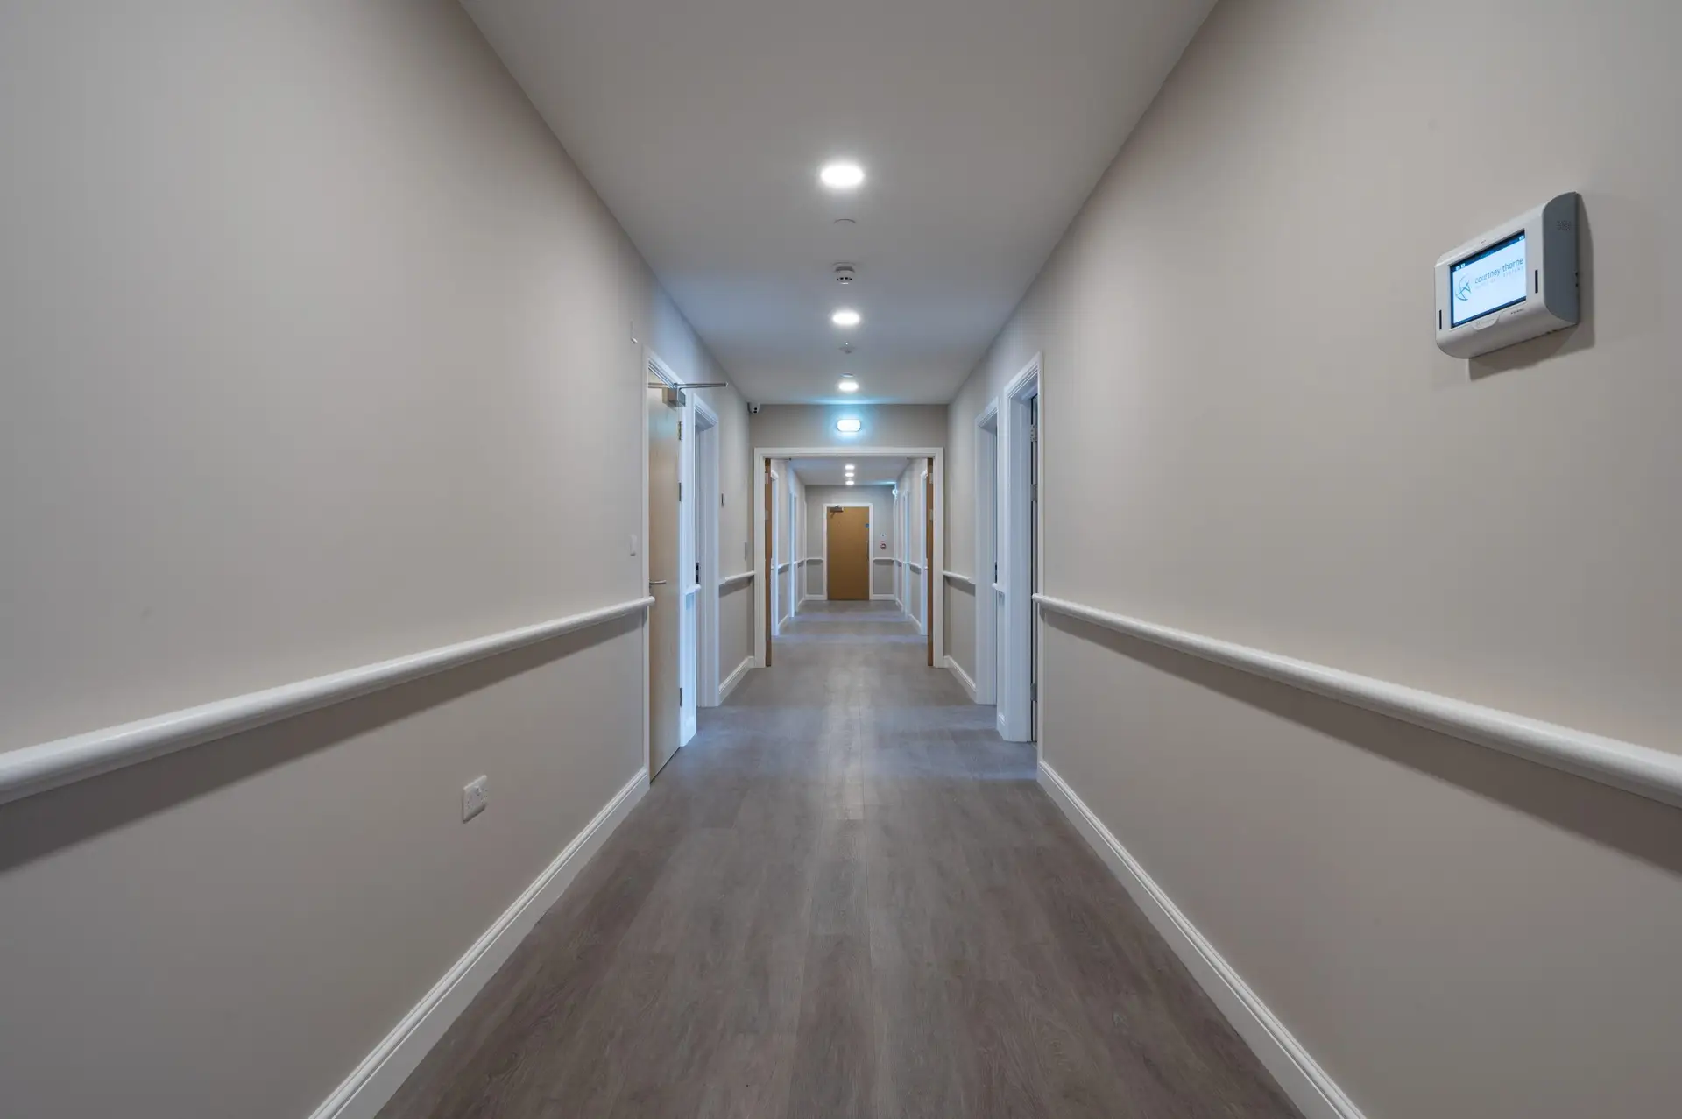
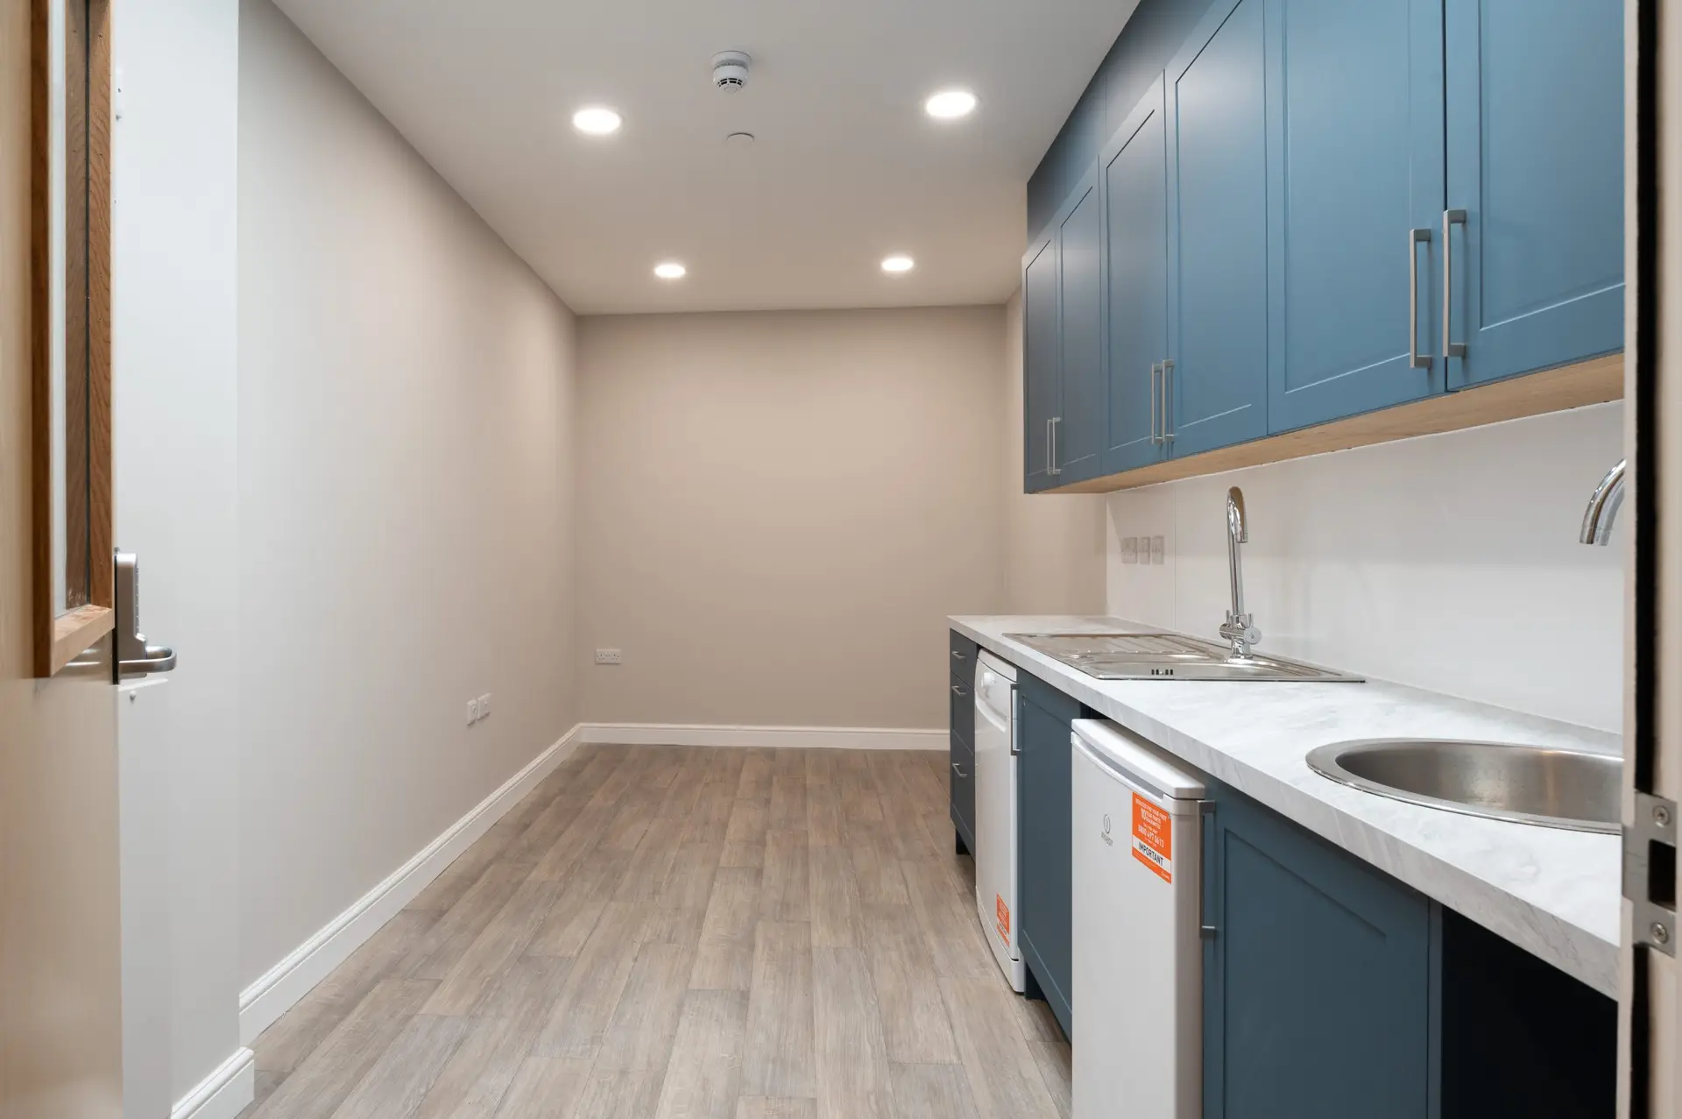
Bancroft is different. As a modern, purpose-built home, every aspect of the building was planned around the people it would support and the care it would provide. Sightlines, room layouts, circulation space, natural light, the position of staff areas, and the integration of environmental safety were all considered at the design stage rather than bolted on afterwards. This is what allows safety and homeliness to coexist so naturally throughout the building: they were designed together, not reconciled later.
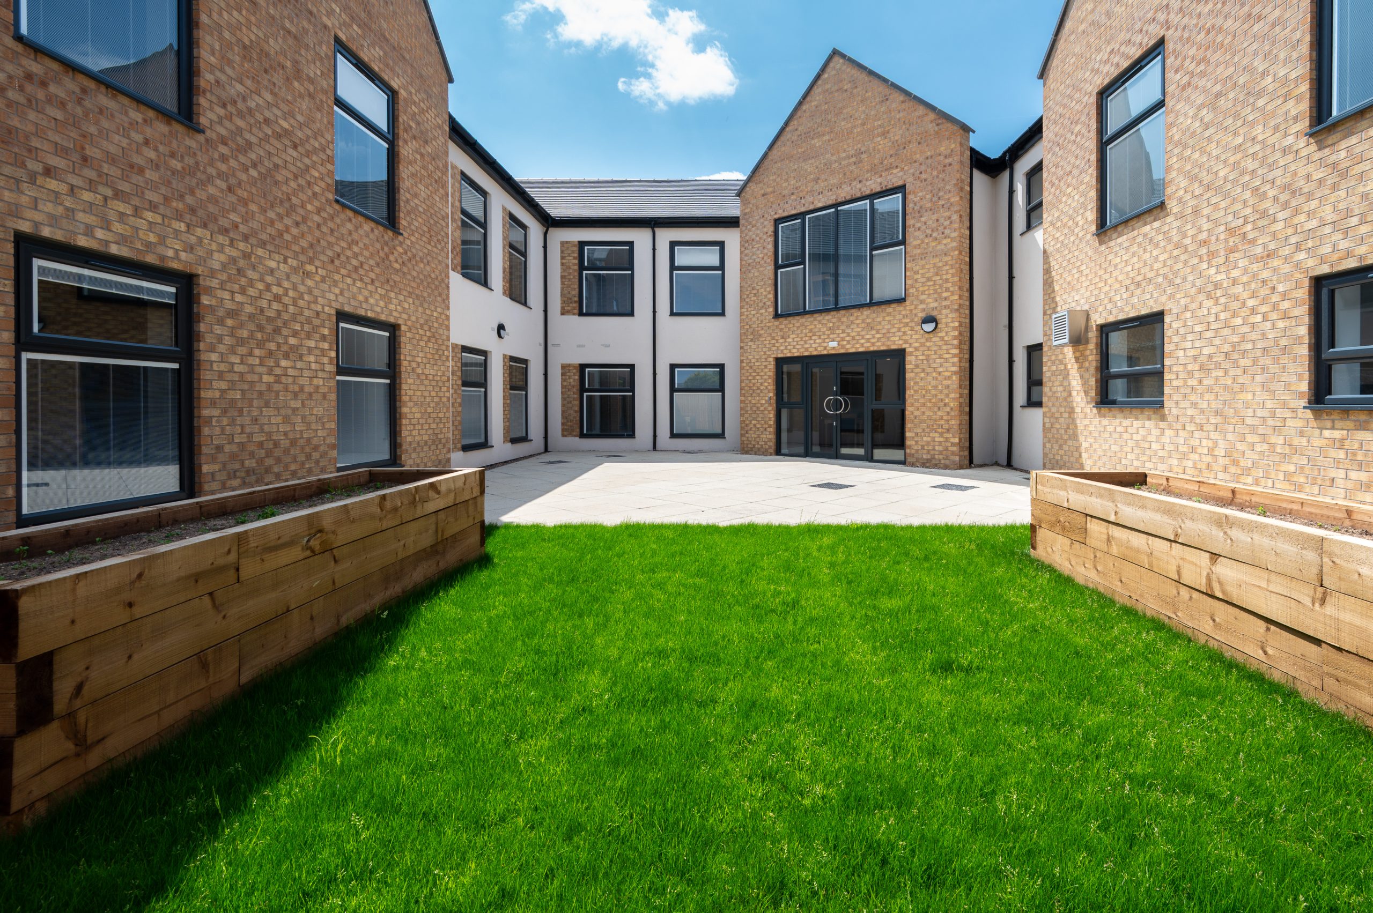
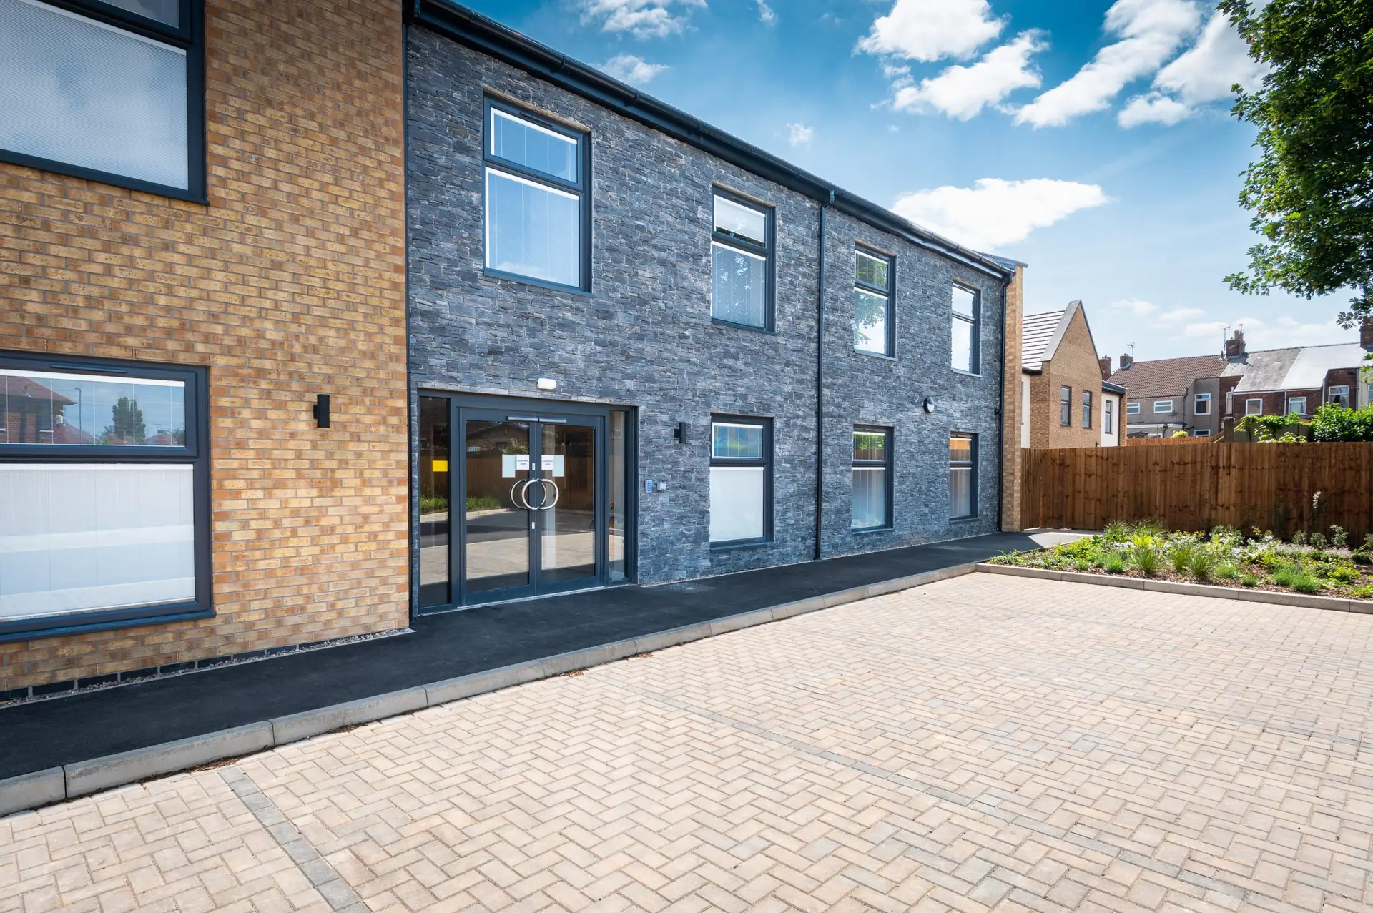
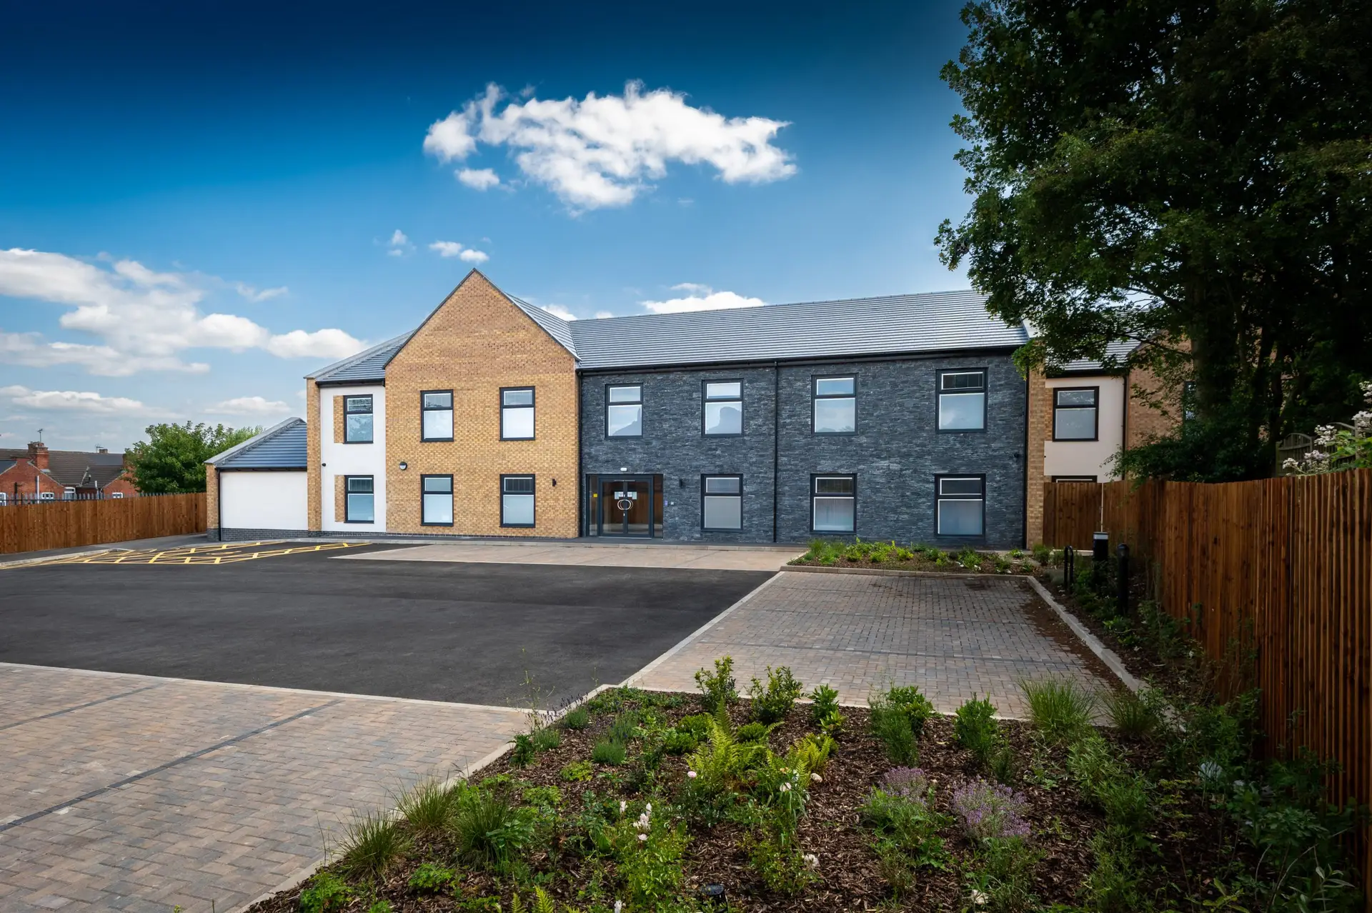
The exterior sets the tone. Built in warm brick and natural stone beneath a pitched slate roof, the building reads as a contemporary residential home, not a hospital or an institution. Generous, evenly placed windows bring daylight deep into the interior and give an open, outward-looking character.
For people arriving — often at a difficult point in their lives, sometimes after repeated moves or hospital admissions — that first impression matters. A building that looks calm, cared-for and ordinary signals that this is a place to live, not simply a place to be contained.
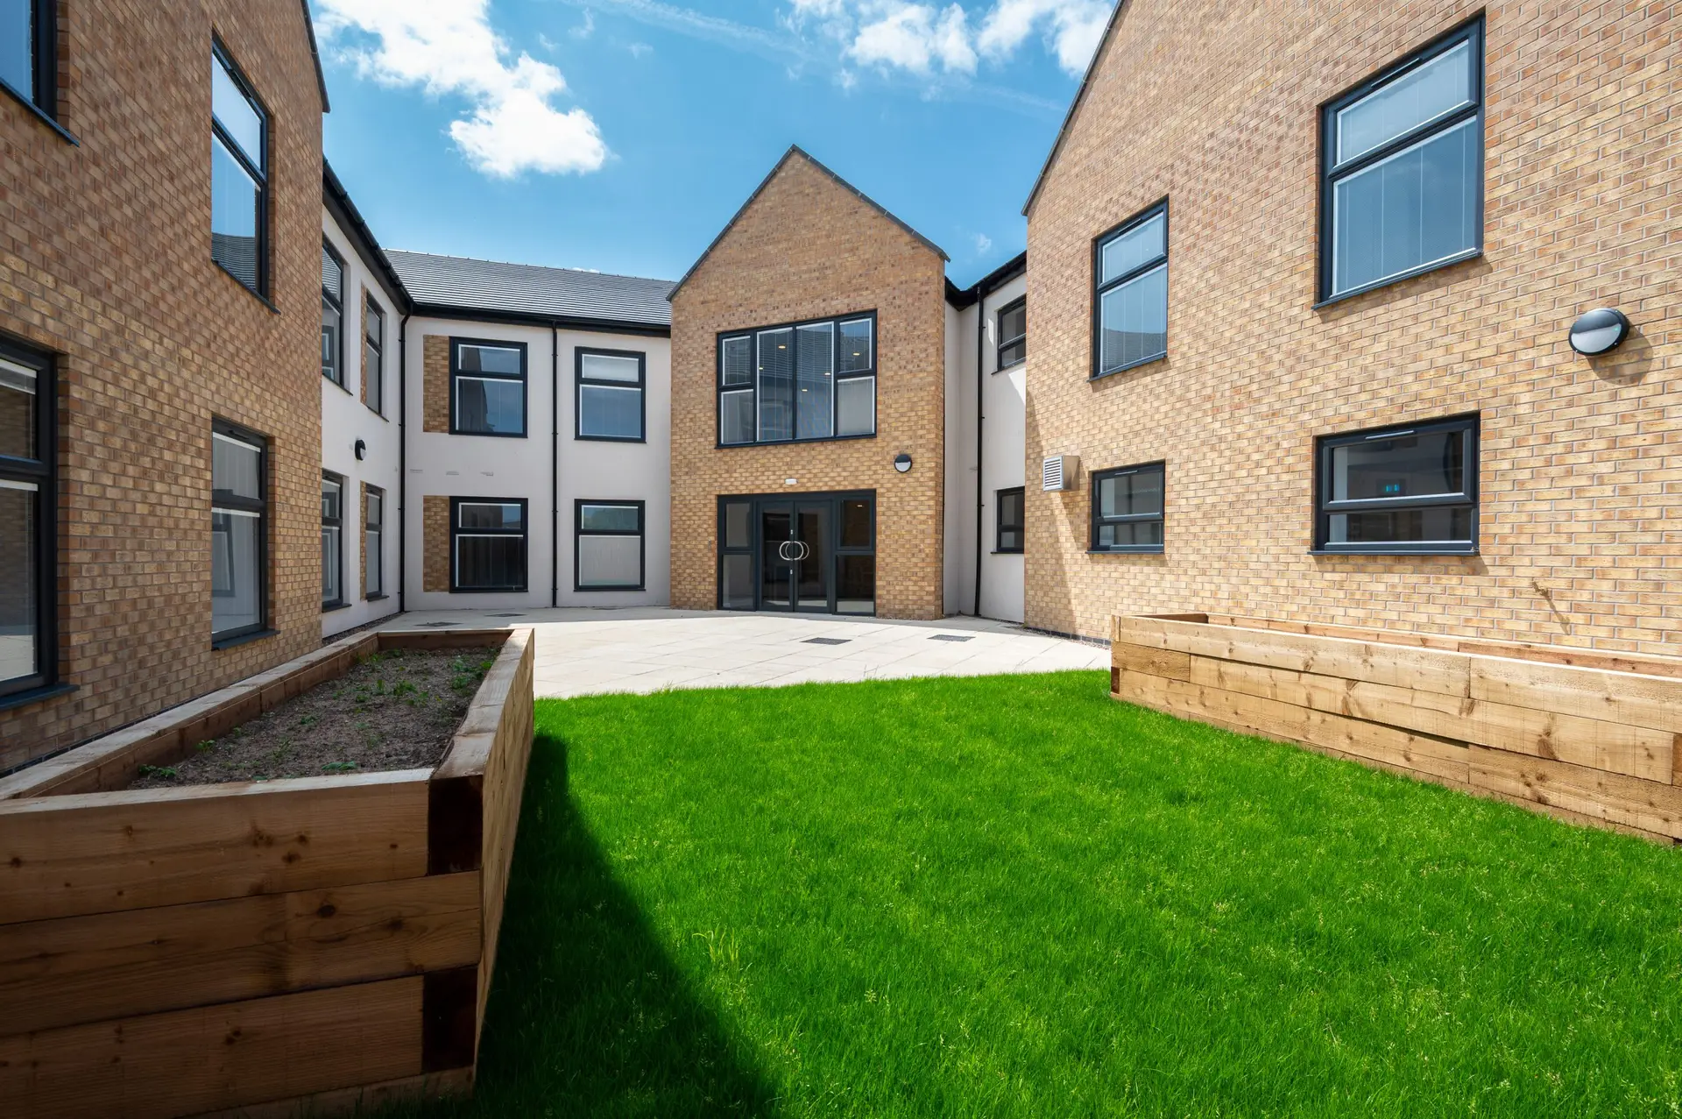
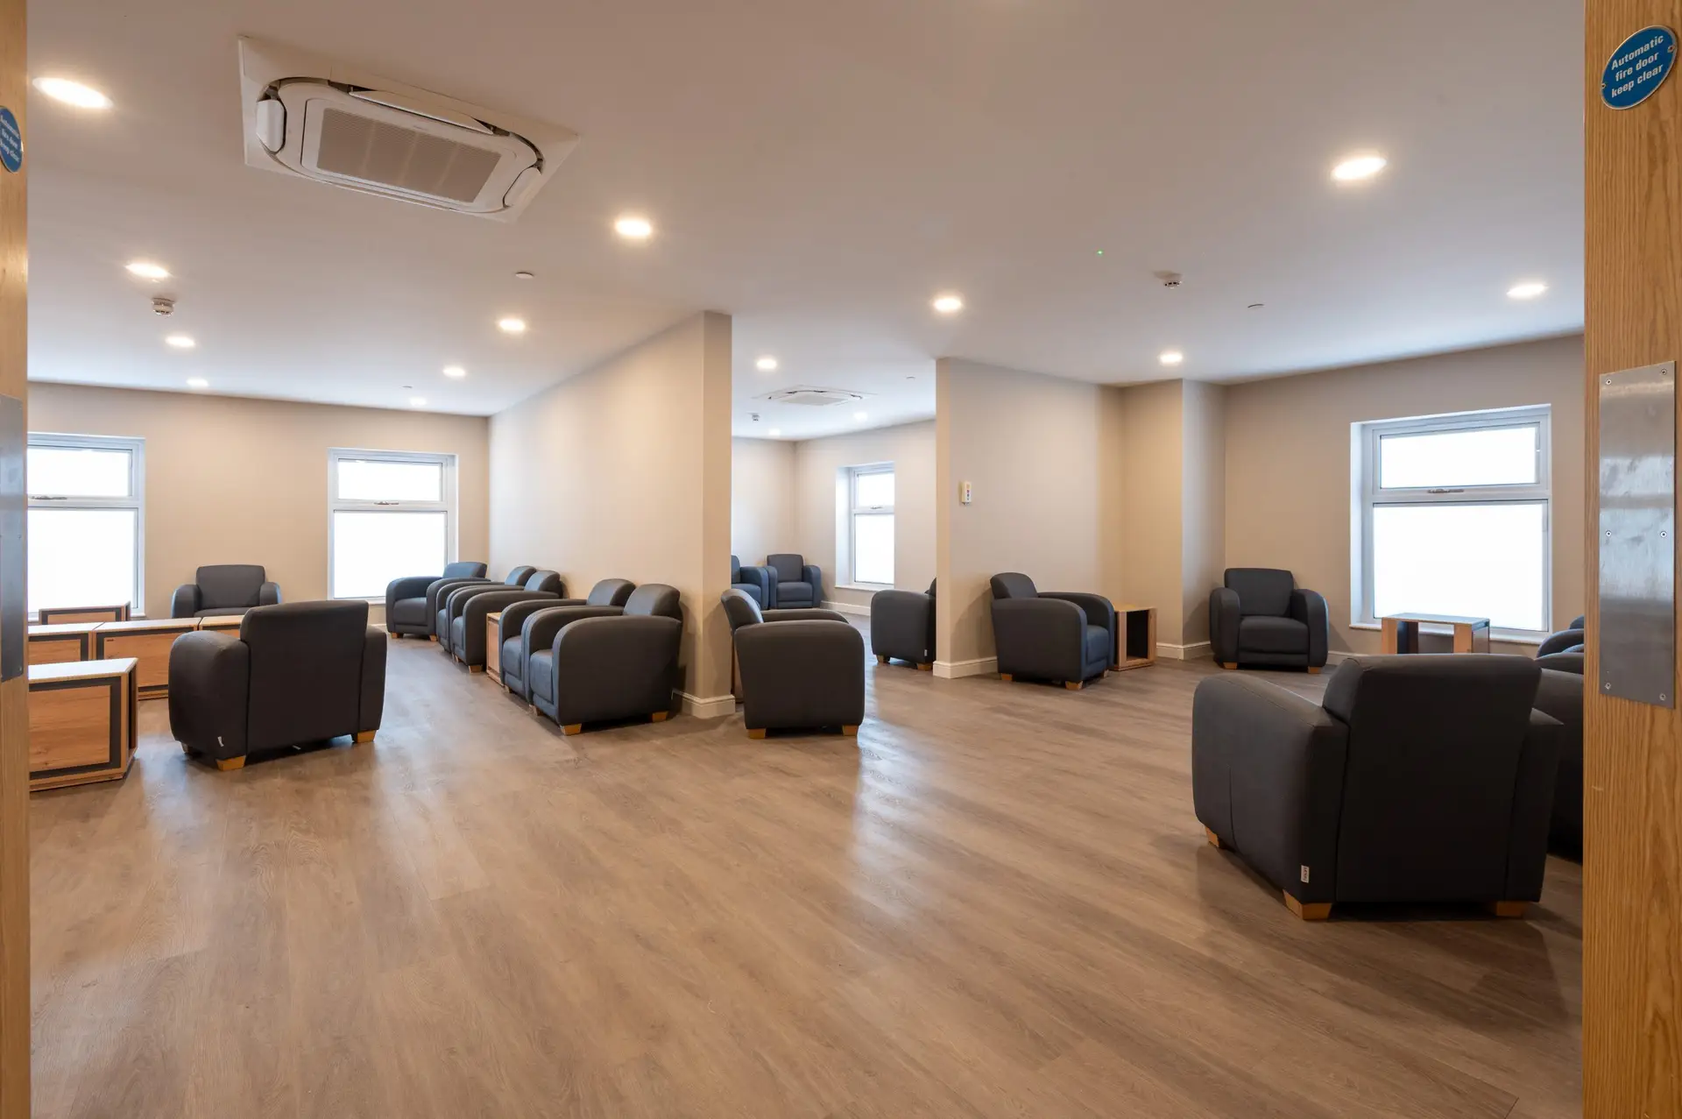
The scale and design of the building allow for the things that support recovery: bright rooms, generous communal spaces, room to move, and a strong connection to the outside world. Set within an ordinary residential setting and surrounded by open sky, Bancroft keeps people connected to normal community life rather than isolated from it.
Light and space are not luxuries in a recovery environment — they are part of the therapy — and a purpose-built home can provide them by design.
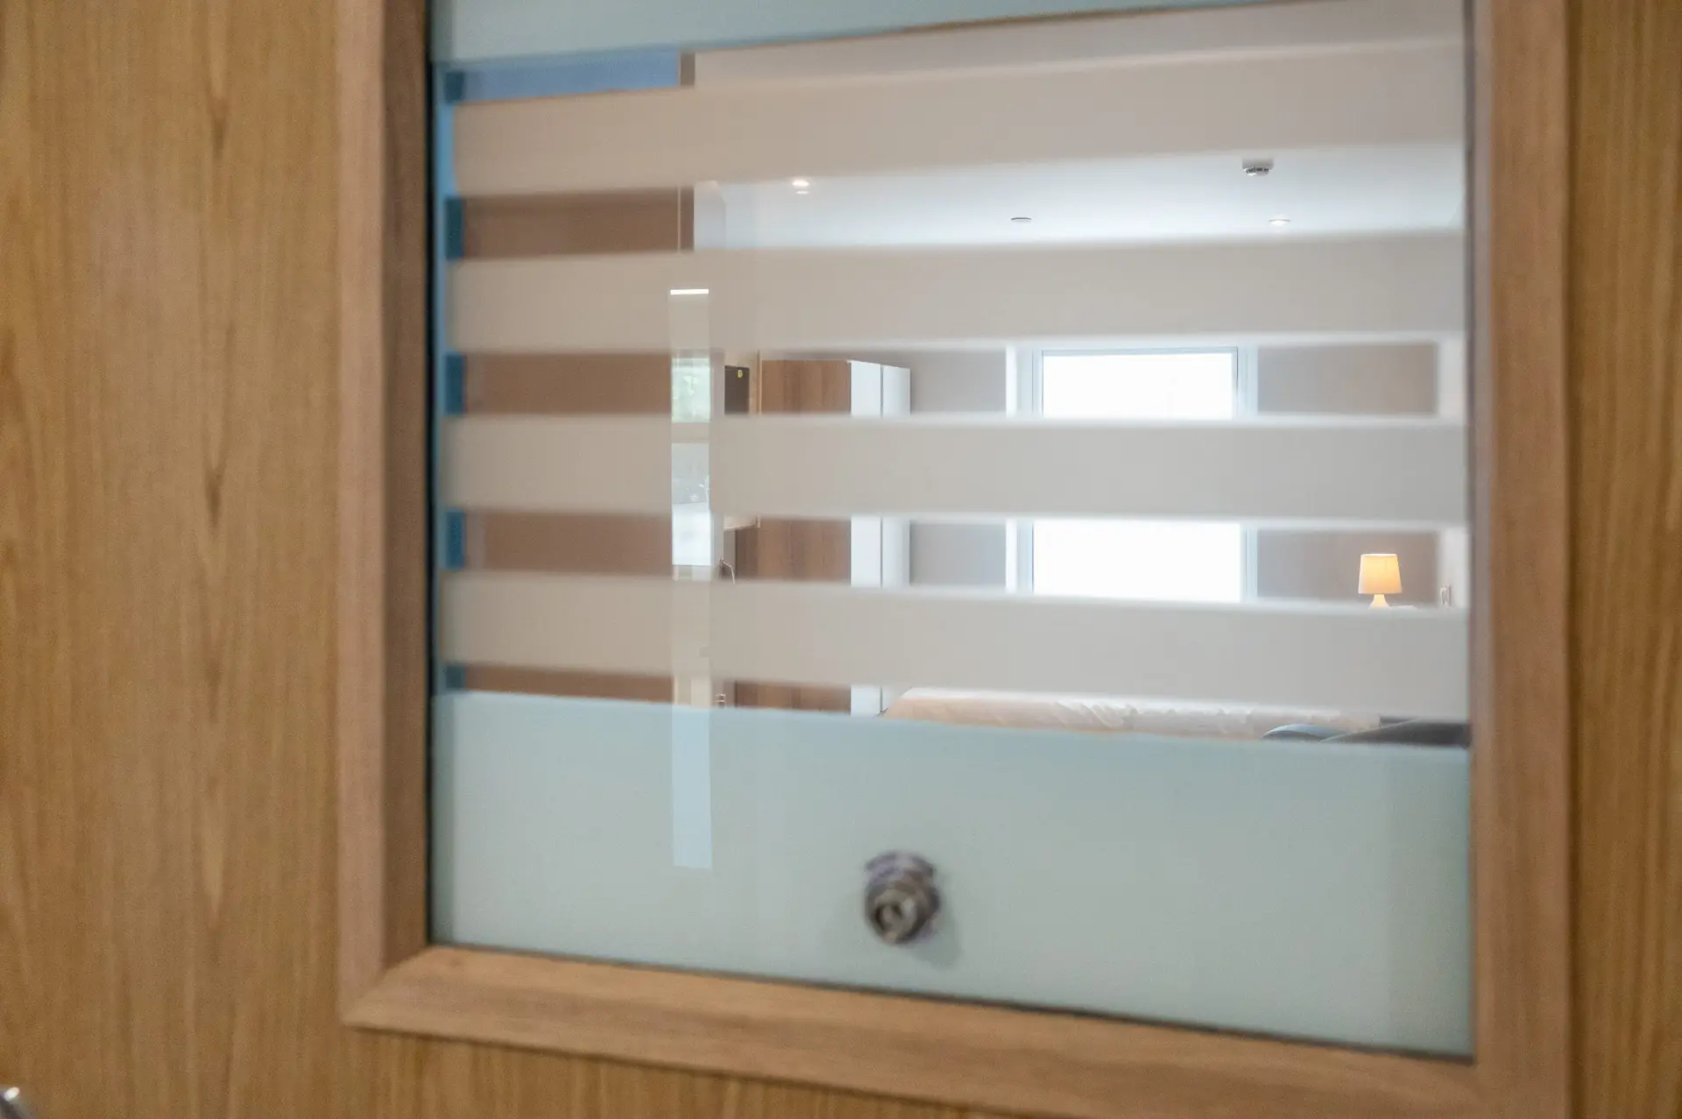
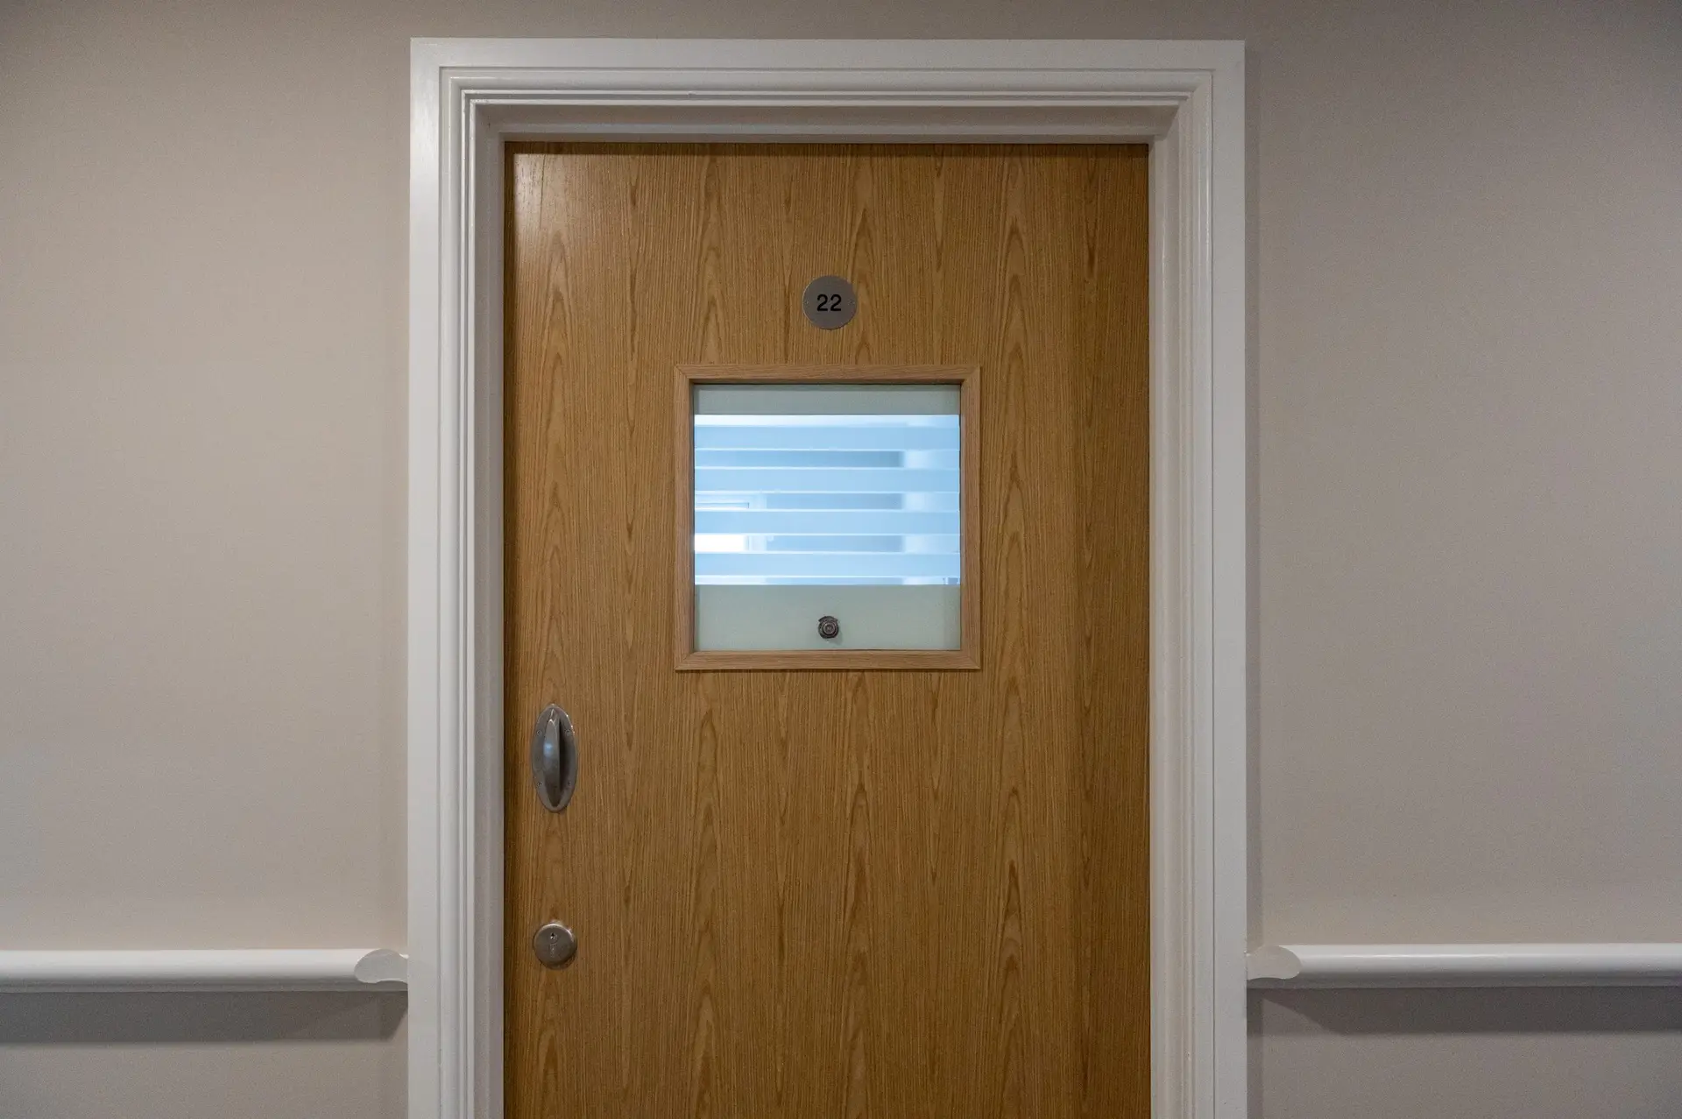
Because the building was purpose-built, accessibility and safety are integral rather than improvised. Here is how that foundational approach manifests across the premises:
Bancroft provides hospital-equivalent care within a homely setting, supporting people who no longer need hospital treatment but remain too complex for generic residential or nursing services. A model of care this specific needs a building designed to match it: one that can hold a developing multidisciplinary approach, support people with complex and enduring needs, and do so in surroundings that feel humane and dignified. The building is not just where that care happens — it is part of how it works.
From the smallest fitting to the building as a whole, a single principle runs through everything at Bancroft: that the environment itself is part of the care. A purpose-built home allows safety, calm, dignity and connection to be designed in together, from the foundations up.
The result is a place that protects people at their most vulnerable while giving them light, space, normality and respect.
That is the standard we set — in every detail, every room, and the very building itself — across all of life at Bancroft.